
Basements Built to Stay Dry
Basement Finishing & Remodeling in Euclid for unfinished spaces with moisture issues and limited functionality
Unfinished basements with exposed joists and concrete floors often stay empty because homeowners aren't sure how to address cold walls and dampness that make the space uncomfortable year-round. The work converts these areas into entertainment rooms, home offices, gyms, or additional bedrooms by framing walls, installing insulation, hanging drywall, and adding flooring that handles below-grade conditions without warping or developing mold underneath.
SAID Project Development completes basement conversions in Euclid, addressing moisture before finishing work begins. The process includes checking for water seepage through foundation walls, installing vapor barriers on concrete surfaces, framing walls with pressure-treated bottom plates that resist rot, and selecting materials that tolerate humidity without deteriorating. Basement drywall and painting finish the space, but only after moisture sources are controlled.
Schedule an on-site evaluation to identify moisture conditions and discuss layout options for your basement.
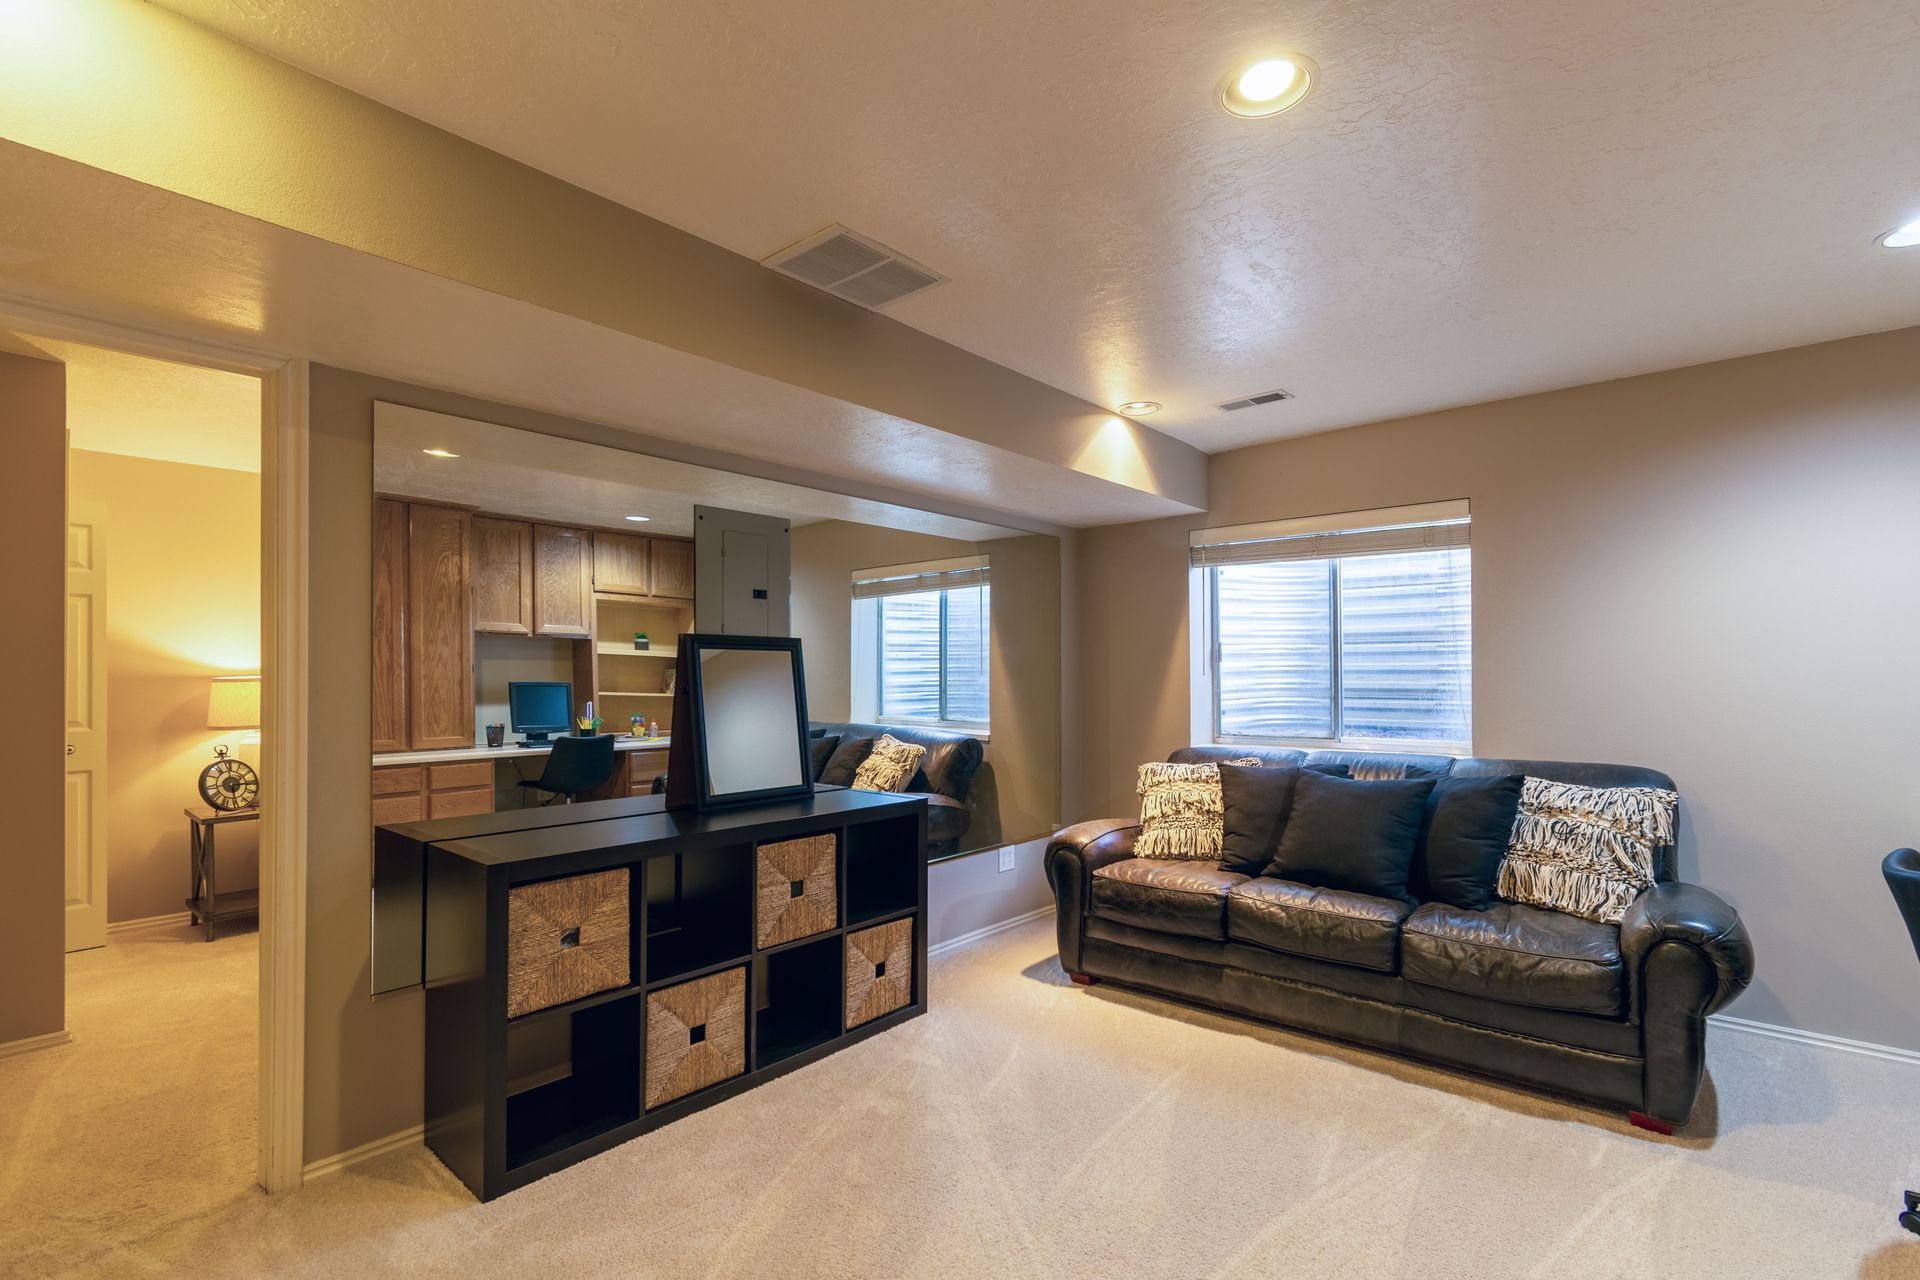
What Changes After Basement Conversions Finish
Basement finishing starts with testing concrete floors and walls for moisture using calcium chloride tests that measure vapor emission rates, which determines whether sealers or drainage improvements are needed before framing begins. Walls are framed with space between studs and foundation walls so air circulates and moisture doesn't get trapped against materials, and insulation goes between studs rather than directly against concrete where condensation would form during summer months when humid air contacts cold surfaces.
After conversion, you'll notice stable indoor temperatures without cold spots near exterior walls, flooring that stays dry and doesn't feel clammy underfoot, and walls that don't develop musty odors or discoloration from mold growth. Entertainment rooms and home offices function like above-grade spaces because insulation and vapor control eliminate the drafts and dampness that made the basement unusable before. Additional bedrooms meet egress code with properly sized windows that allow emergency exit, which requires enlarging existing window wells or cutting new openings in foundation walls.
The scope includes electrical wiring for outlets and lighting, which often means upgrading the panel if the existing service doesn't have capacity for added circuits, and HVAC extensions that bring conditioned air to the basement so temperature stays consistent with the rest of the house. Ceiling height limitations sometimes require flush-mount lighting or recessed fixtures instead of hanging styles.
Answers to Frequent Service Questions
Basement finishing in Euclid involves decisions about moisture control, layout, and how to work within the constraints of foundation walls and low ceilings.
What moisture conditions prevent basement finishing until corrective work is done?
If water pools on the floor after rain, if efflorescence appears on walls as white mineral deposits, or if concrete feels damp to the touch days after storms, exterior drainage or interior waterproofing is needed before framing and drywall can go up.
How does insulation placement affect moisture problems in finished basements?
Insulation installed directly against cold concrete walls traps moisture between the insulation and the wall, leading to mold. Proper installation leaves an air gap or uses foam board insulation that resists moisture absorption and serves as its own vapor barrier.
Why do some finished basements develop mold even when they seem dry?
Mold grows when relative humidity exceeds sixty percent for extended periods, which happens in basements without dehumidification or adequate air exchange with the rest of the house, even if no visible water intrusion occurs.
What makes a basement bedroom meet building code requirements in Euclid?
Bedrooms need egress windows with openings at least 5.7 square feet, sill height no more than 44 inches above the floor, and window wells deep enough to accommodate the window opening, which often requires excavation and installation of code-compliant wells.
When does basement finishing require upgrading the electrical panel?
Upgrades are necessary when adding multiple rooms increases the load beyond the panel's rated capacity, or when the existing panel lacks available breaker slots for new circuits required by code for bedrooms and office spaces.
SAID Project Development addresses moisture testing and code compliance during the planning stage so the finished space remains comfortable and functional long-term. Arrange a consultation to review your basement's current condition and conversion goals.