
Tenant Spaces Built to Operational Requirements
Commercial Remodeling Services in Euclid for retail build-outs and office renovations requiring minimal business disruption
Retail build-outs transform raw commercial space into functional storefronts with custom layouts, finished surfaces, and code-compliant systems tailored to specific business operations. Office renovations update aging facilities or reconfigure existing layouts to accommodate changing workflow needs, technology infrastructure, or employee counts. SAID Project Development manages commercial remodeling projects across Euclid where business owners and property managers need construction work completed on compressed timelines without forcing full operational shutdowns. The work coordinates around lease requirements, occupancy deadlines, and the reality that revenue loss from extended closures often exceeds the cost of the renovation itself.
Tenant improvements address everything from demising wall installation and HVAC modifications to flooring, lighting, and finish carpentry that aligns with brand standards or operational needs. Commercial painting and drywall establish clean, professional environments, while facility upgrades modernize restrooms, break rooms, or customer-facing areas that affect both employee satisfaction and public perception.
Schedule a commercial project consultation to review scope requirements, timeline constraints, and how to sequence work around ongoing operations.
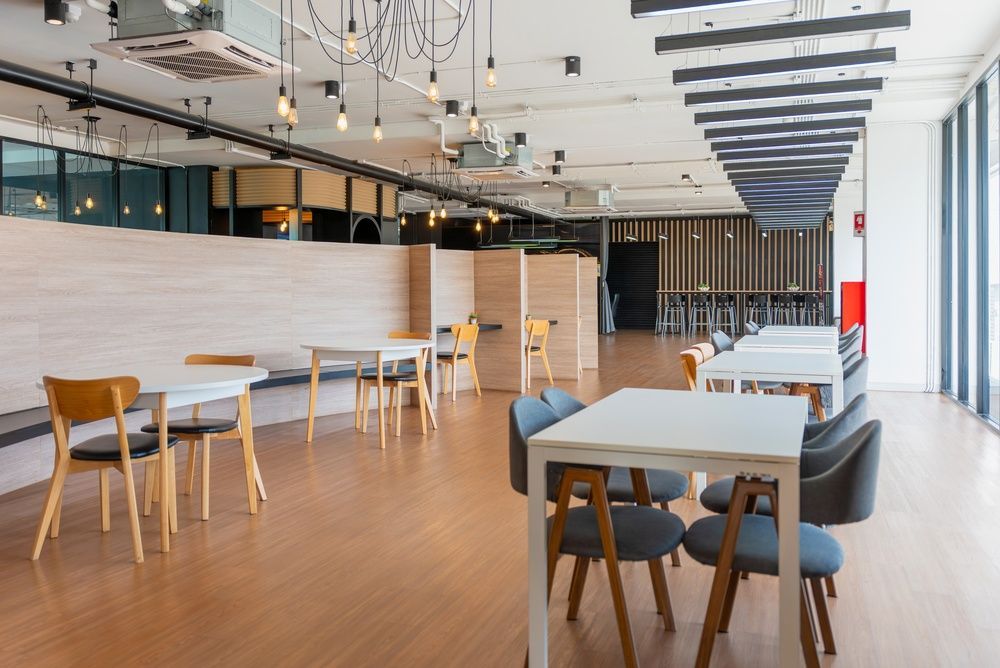
Why Phased Construction Works for Active Facilities
Commercial projects often proceed in phases that allow portions of the facility to remain operational while construction advances through other areas. This approach requires detailed coordination of utilities, access routes, and dust containment so that active business areas remain isolated from construction zones. Work schedules adjust to off-hours when necessary, particularly for noisy or disruptive tasks that can't occur during business hours without affecting customers or employees.
After completion, updated spaces meet current building codes, ADA accessibility requirements, and operational layouts that improve traffic flow or workspace efficiency. Mechanical systems function quietly without the rattling or inconsistent temperature control that characterized the old installation. Finished surfaces appear uniform and professional rather than showing the wear patterns, patched repairs, or mismatched materials that accumulate over years of piecemeal maintenance.
Permit acquisition, inspection scheduling, and code compliance documentation are included as part of project management. Commercial work operates under stricter regulatory oversight than residential projects, with specific requirements for fire suppression, egress, electrical capacity, and accessibility that must be verified at multiple stages. Missing or delayed inspections can prevent occupancy even when construction is otherwise complete.
Questions Before Starting Your Project
Business owners typically need clarity on how construction will affect operations and what's required beyond the visible finish work.
What's involved in a retail build-out versus office renovation?
Retail build-outs often start with unfinished shell space requiring full utility installation, partition framing, and finish work from floor to ceiling. Office renovations work within existing infrastructure but may involve reconfiguring layouts, updating finishes, or upgrading systems to handle increased capacity or new technology requirements.
How do you minimize disruption to businesses that can't fully close during construction?
Work gets phased so only portions of the space are affected at any time, and noisy or dusty tasks get scheduled outside operating hours when possible. Temporary barriers isolate construction zones from active areas, and debris removal happens continuously rather than allowing accumulation that blocks access or creates safety hazards.
What permits are required for commercial remodeling in Euclid?
Most interior renovations require building permits when work involves structural changes, electrical or plumbing modifications, or HVAC alterations. Tenant improvement projects also need landlord approval and must comply with lease terms regarding allowable modifications and restoration requirements at lease end.
How long does a typical office renovation take?
Timeline depends on square footage and scope, but a standard office renovation involving new flooring, paint, lighting upgrades, and minor layout changes typically completes in two to four weeks. Retail build-outs starting from shell condition often require six to ten weeks depending on complexity and inspection schedules.
What finish options work best for high-traffic commercial environments?
Durable flooring like luxury vinyl tile or polished concrete withstands heavy foot traffic better than carpet or standard hardwood. Paint formulations rated for commercial use resist scuffing and allow frequent cleaning without finish degradation, which matters in public-facing areas that require regular maintenance.
SAID Project Development coordinates commercial remodeling timelines with lease deadlines and operational constraints, ensuring that construction advances without unnecessary business interruption. Arrange a facility assessment to define project scope and develop a phased approach that matches your operational requirements.