
Complete Renovations Without Structural Guesswork
Residential Remodeling & Home Improvements in Euclid for updating aging homes and expanding functional living space
Older homes frequently require wiring upgrades, plumbing replacement, and insulation improvements alongside the visible finish work, which turns what appears to be a cosmetic update into a more comprehensive renovation once walls open up. SAID Project Development handles whole-home renovations and interior upgrades across Euclid where homeowners need coordinated work that addresses both aesthetic goals and underlying system deficiencies discovered during construction. Room additions expand square footage for growing families or aging relatives, while general home improvement projects tackle specific needs like accessibility modifications, energy efficiency upgrades, or deferred maintenance that's accumulated beyond what patchwork repairs can resolve.
Carpentry and finishing work includes everything from trim installation and door replacement to custom built-ins and stairway refinishing. Projects integrate electrical, plumbing, and HVAC work as needed, ensuring that systems support the updated layout rather than leaving homeowners with insufficient capacity or code violations that surface during inspections or resale.
Request a home assessment to identify renovation priorities and determine which underlying systems need attention before finish work begins.
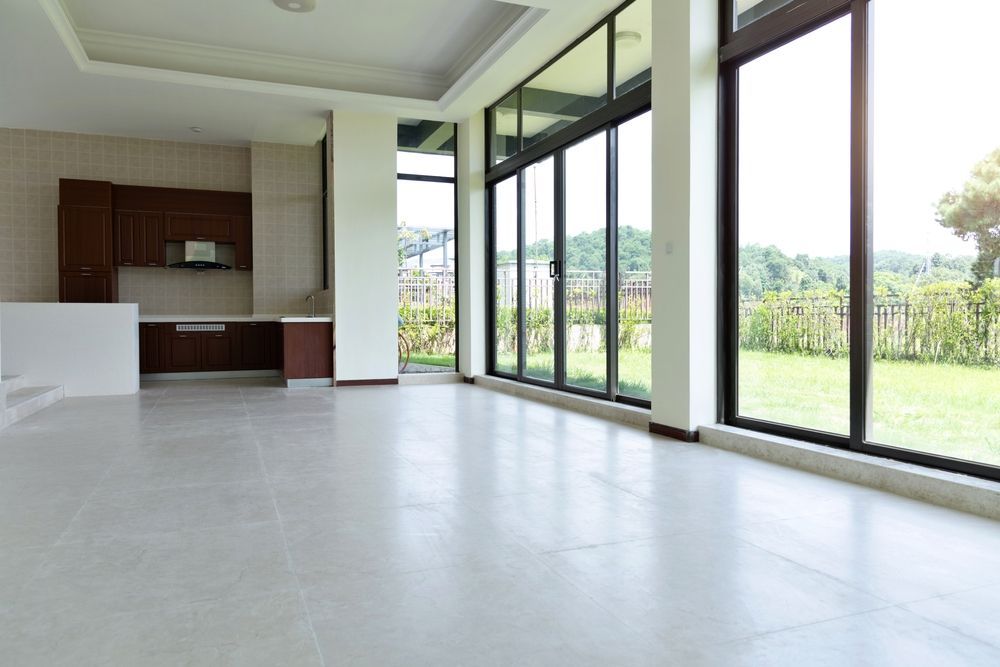
What You Notice Once Interior Upgrades Are Finished
Renovation work starts by addressing structural and system issues before installing new finishes, preventing situations where beautiful new surfaces conceal outdated wiring, leaking pipes, or inadequate insulation that cause problems months later. This sequence means early construction phases look worse before they look better, as walls open to reveal conditions that weren't visible behind old finishes. Once systems are updated and inspected, finish work proceeds with drywall, flooring, trim, and paint that transform the space into the intended result.
After completion, rooms feel noticeably more comfortable as updated insulation and air sealing eliminate drafts and temperature inconsistencies that characterized the old configuration. Electrical outlets appear where they're actually needed rather than forcing extension cords across rooms, and lighting provides even illumination without the dark corners or harsh glare from poorly placed fixtures. Doors operate smoothly without sticking, floors feel solid without squeaking or flexing, and transitions between materials look intentional rather than showing the mismatched patches that result from years of uncoordinated repairs.
Whole-home renovations require temporary relocation in most cases, though phased approaches sometimes allow occupancy of portions of the home while work proceeds through other areas. Room additions can often proceed with minimal interior disruption until final connection points integrate the new space with existing rooms. Project duration depends on scope, but most comprehensive interior upgrades require eight to twelve weeks from demolition through final walkthrough.
What Property Owners Usually Ask
Homeowners considering renovation projects often need clarity on what the work involves beyond the finished surfaces they envision.
What's the difference between interior upgrades and whole-home renovation?
Interior upgrades focus on specific rooms or systems like kitchen remodeling, bathroom updates, or flooring replacement. Whole-home renovation addresses multiple areas simultaneously and typically includes system updates like electrical panel replacement, plumbing re-piping, or HVAC modifications that affect the entire house rather than isolated spaces.
How do you handle unexpected issues discovered during demolition?
Contingency allowances built into estimates cover common surprises like concealed water damage, outdated wiring, or structural modifications needed for code compliance. Significant unexpected conditions get documented and reviewed before proceeding, ensuring you understand cost implications before additional work begins.
What permits are required for residential remodeling in Euclid?
Most projects involving structural changes, electrical work, plumbing modifications, or HVAC alterations require building permits. Room additions always require permits and must comply with setback requirements, lot coverage limits, and zoning regulations that vary by neighborhood and property type.
How does carpentry and finishing work differ from standard construction?
Finish carpentry emphasizes precise joinery, tight reveals, and consistent appearance rather than structural adequacy alone. The work includes custom trim profiles, built-in cabinetry, and decorative elements that require different tools and techniques compared to rough framing or basic installation methods.
When should room additions be considered instead of interior reconfiguration?
Additions make sense when existing square footage can't accommodate programmatic needs even with layout changes, or when homeowners want to preserve existing rooms while gaining new space. Reconfiguration works better when total area is adequate but layout creates inefficiency or isolation that better space planning can resolve.
SAID Project Development coordinates all trades required for comprehensive home improvements, ensuring that system upgrades and finish work integrate properly rather than creating conflicts that surface after construction completes. Schedule a renovation planning session to review your goals and develop a scope that addresses both visible updates and underlying conditions requiring attention.